Get $3,070 Cash Back
566 ROUGEMOUNT DRIVE, Pickering (Rosebank) — listed at $1,228,000. Earn buyer cashback at closing. No catches, just more money in your pocket.
Rosedale design meets south Rosebank: deceptively large, architecturally stunning, and built for multi-generational living in Pickering's most exclusive pocket! Forget cookie-cutter - this property serves up over 3,300 sq ft of finished living space across two separate structures. The main house features a sophisticated, multi-level layout reminiscent of a Rosedale cottage estate. The heart of the home is a stunning kitchen transported straight to Tuscany with granite tile floors, matching granite counters, and a sun-drenched, skylit family room. Rich hardwood leads to the primary bedroom's spa ensuite, while the massive, finished basement adds a 5th bedroom, gym, and a new bathroom with a luxury jetted dual shower. Tucked privately at the rear sits a fully finished, detached 480 sq ft guest suite featuring its own kitchen with new appliances, bedroom, bathroom, 2 separate entrances, and independent heat pump. It's the ultimate setup for multi-generational living, guests, or an executive home office. Home has been updated to 200amp service and panel. Enjoy a massive deck, a 24-ft pool with a new liner, and parking for 4. Walk to Blaisdale Montessori and other top schools in the area. Nestled between Rouge Valley and Lake Ontario - minutes to Highway 401 and Rouge Hill GO. Don't miss this exceptional opportunity! (id:60164)
| Room | Level | Dimensions |
|---|---|---|
| Living room | Main level | 3.32 x 9.25 meters |
| Bedroom 5 | Basement | 5.2 x 4.12 meters |
| Laundry room | Basement | 4.51 x 3.1 meters |
| Living room | Basement | 3.53 x 5.1 meters |
| Living room | Basement | 3.53 x 5.1 meters |
| Bedroom | Basement | 3.52 x 3.13 meters |
| Dining room | Main level | 3.32 x 9.25 meters |
| Family room | Main level | 3.65 x 4.48 meters |
| Kitchen | Main level | 2.56 x 3.38 meters |
| Primary Bedroom | Main level | 4.58 x 2.85 meters |
| Bedroom 2 | Second level | 4.34 x 4.43 meters |
| Bedroom 3 | Second level | 3.62 x 4.76 meters |
| Bedroom 4 | Second level | 3.57 x 2.69 meters |
| Office | Basement | 5.58 x 3.16 meters |
| Other | Basement | 3.93 x 3.75 meters |
Does it have a basement, and is it finished?+
Yes — Finished, Full. A finished basement adds meaningful living space beyond the listed square footage.
Is there air conditioning?+
Yes — central air conditioning cooling is in place.
What's the parking situation?+
This property includes 4 spaces — Detached Garage, Garage.
Is 566 ROUGEMOUNT DRIVE a good fit for a growing family?+
With 6 bedrooms and 5 bathrooms, there's room for kids plus a guest room or home office. The 1.5-storey layout keeps living and sleeping areas separated.
What are the ongoing costs beyond the mortgage?+
Budget for annual property taxes of $7,677.91, heating is forced air, natural gas. Always verify the latest figures with your agent before making an offer — these change yearly.
Tell me about the pool.+
This property has a pool: Above ground pool. Ask whether it's open year-round or seasonal, and factor in maintenance costs when budgeting.
Ask About This Property
Nearby Places
Searching nearby places…
Benchmark price · Updated 2026-09
Year over year
Past 10 years
Similar listings
 For Sale88 days30
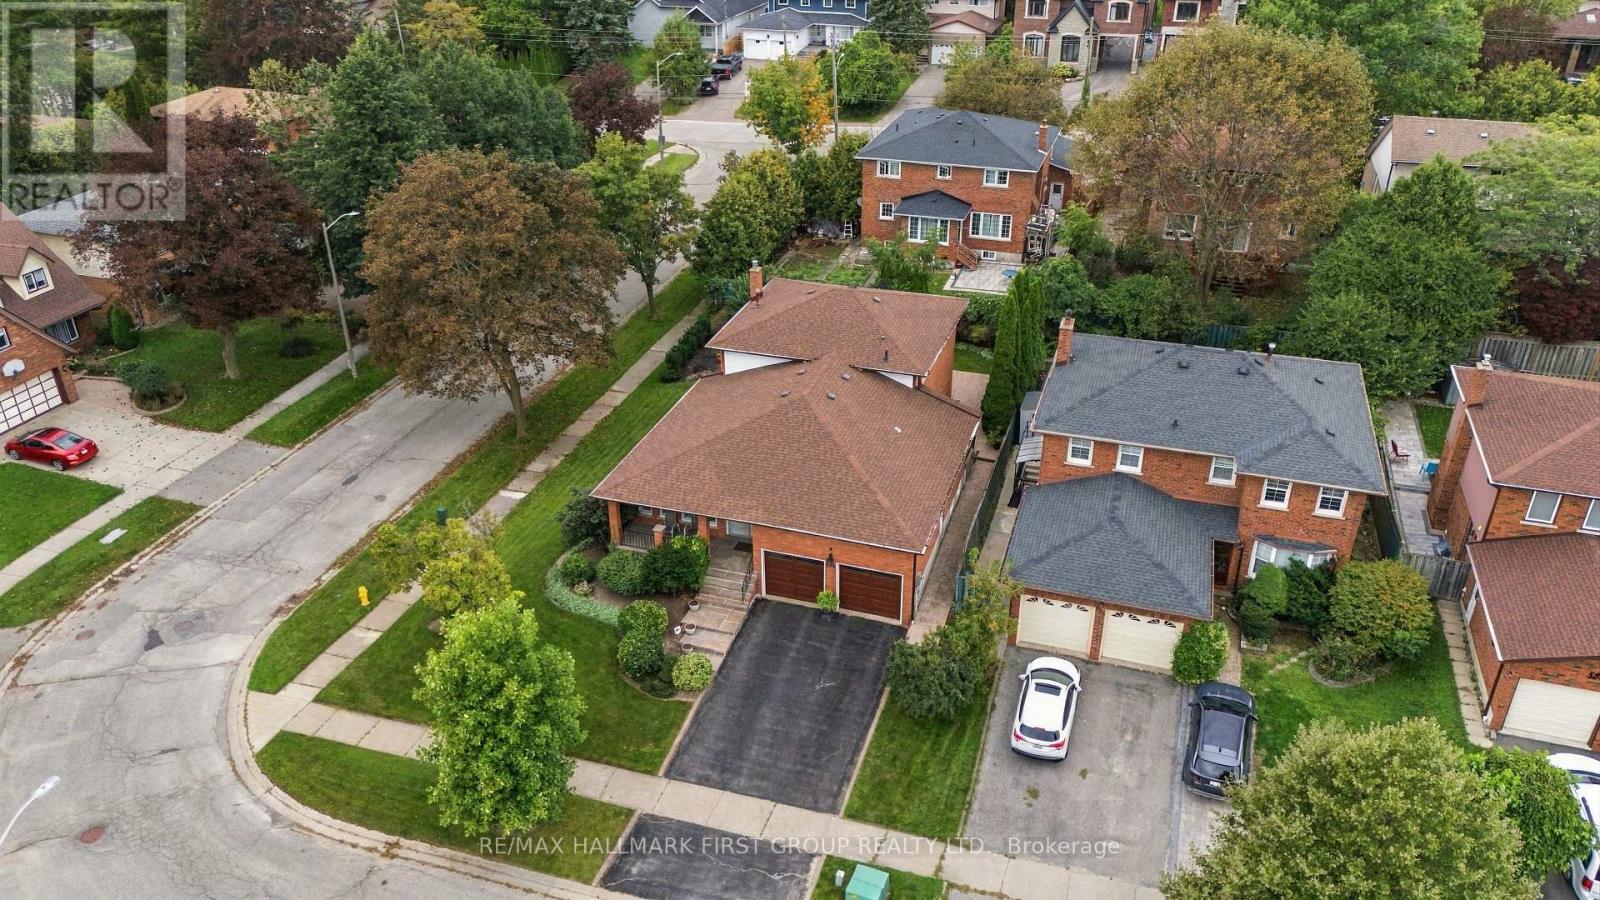 For Sale3 days27
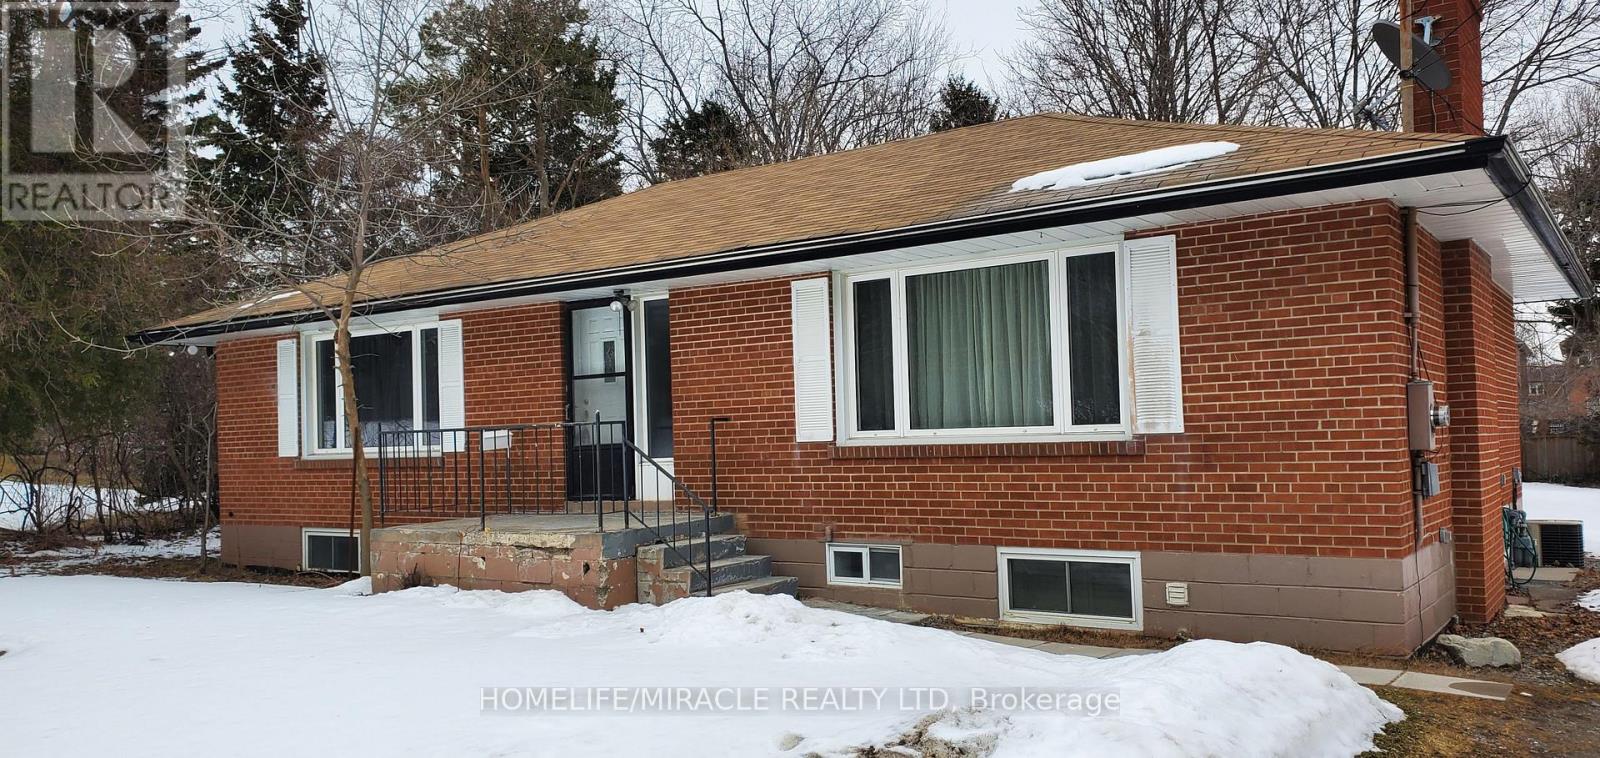 For Sale28 days10
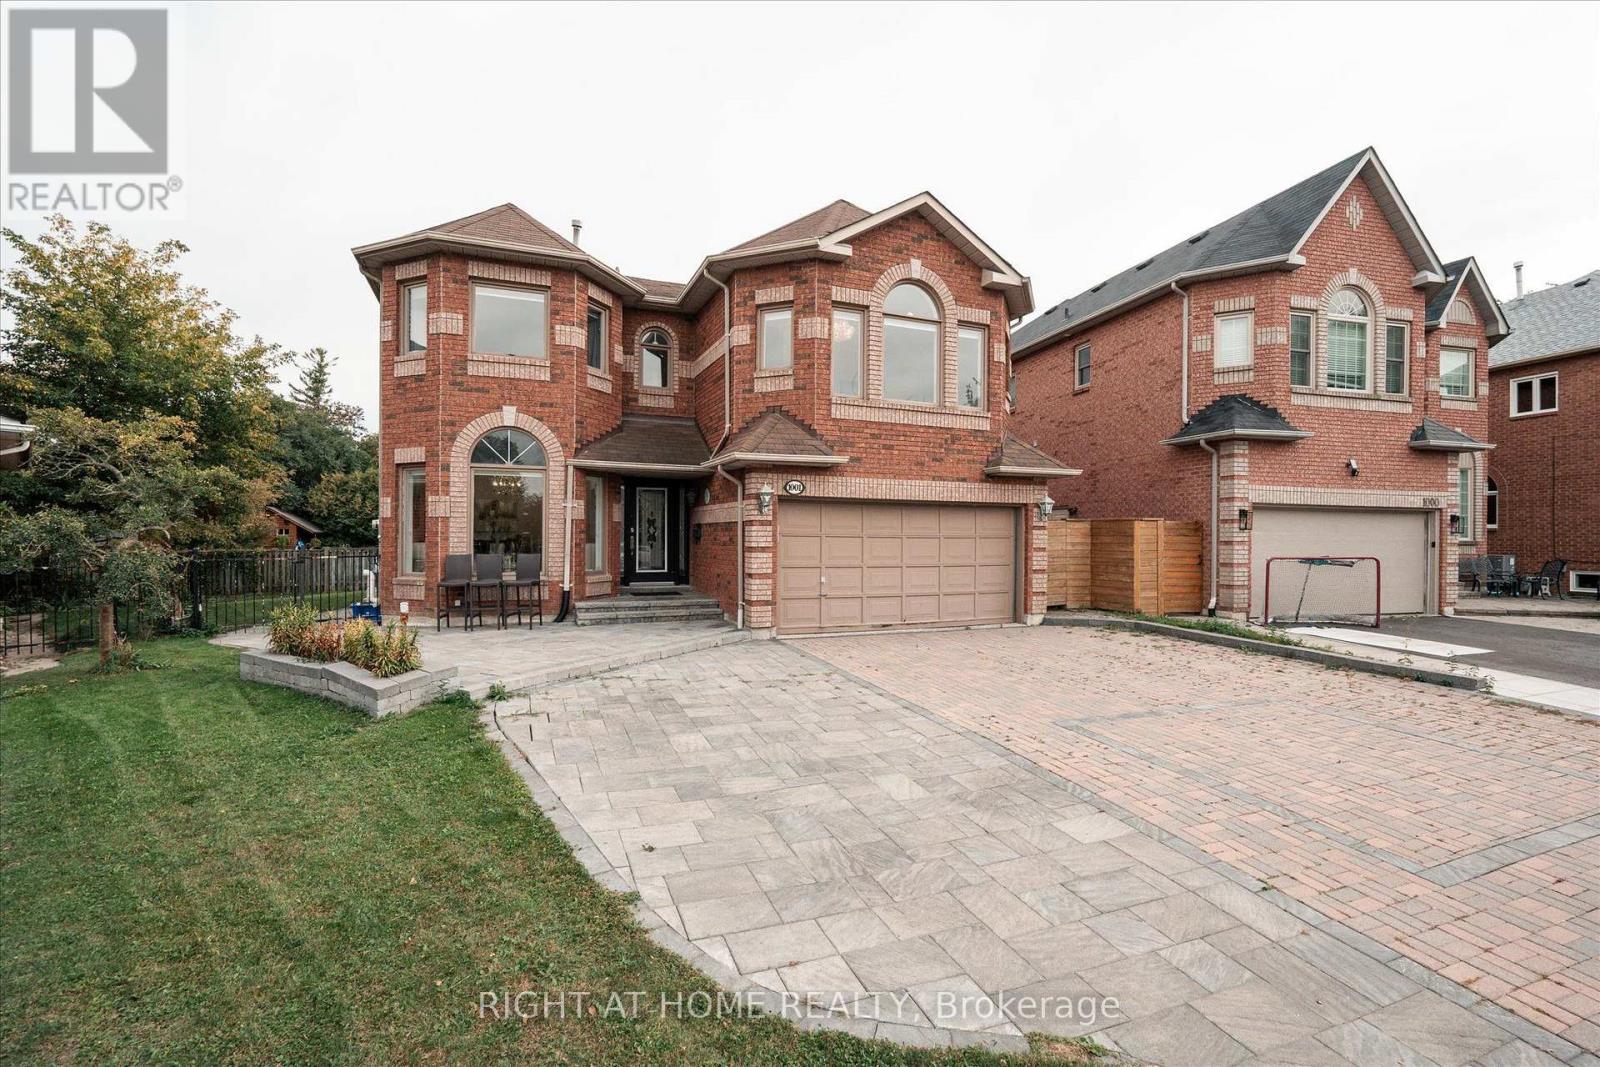 For Sale21 days36

The listing data above is provided under copyright by the Canadian Real Estate Association. While the information is considered reliable, its accuracy is not guaranteed by the Canadian Real Estate Association or getsetsold.ca. Neither getsetsold.ca nor its affiliates make any representations or warranties, express or implied, regarding the accuracy or completeness of the information presented here.